
Address
1632 Centolani Street, League City, TX
Price
$ 519,900
Property Attributes
- MLS#49978709
- TypeSingle Family
- Listing Status Pending
- CountyGalveston
- CityLeague City
- Area33 League City
- NeighborhoodVillage At Tuscan Lakes
- Zip77573
- Style
- Year Built2016
- Taxes$ 12703
- Price$ 519,900
- Bedrooms3
- Full Bathrooms2
- Half Bathrooms1
- Sqr Footage2663
- Lot Size0.189 Acres
Data Source:
Houston Association of REALTORS® (HAR)
Property Description
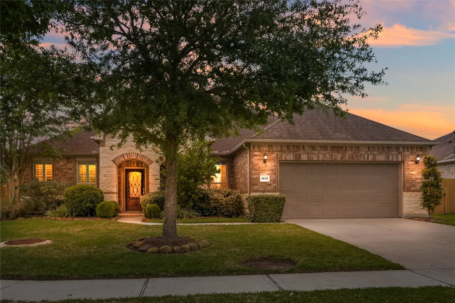
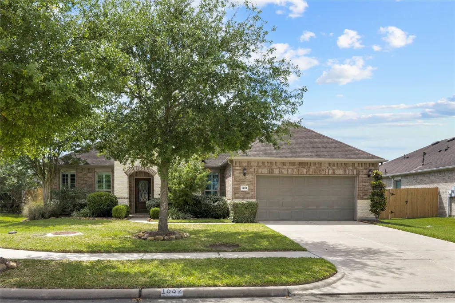
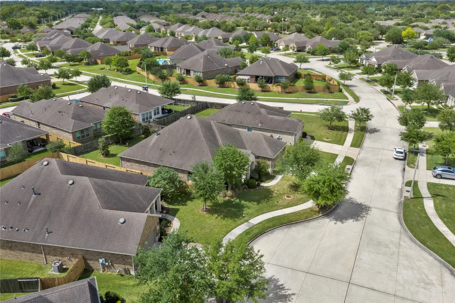
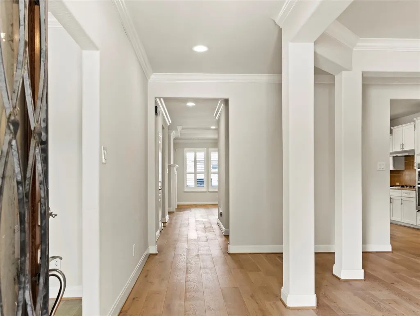
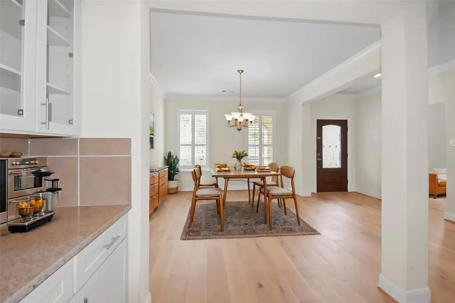
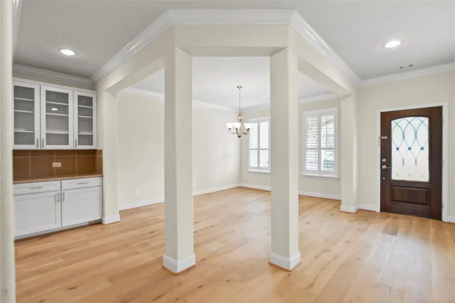
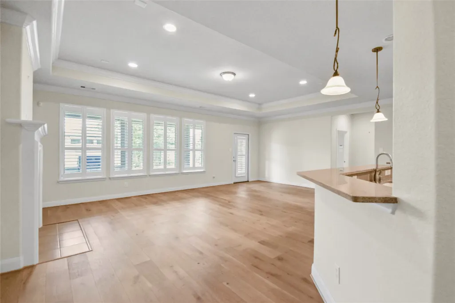
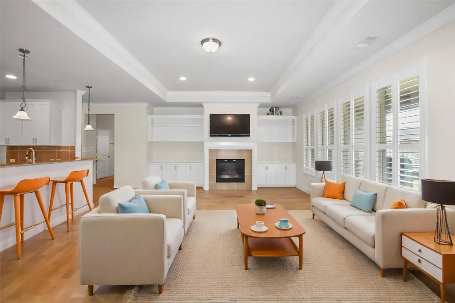
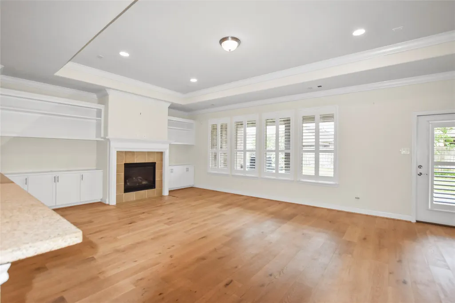
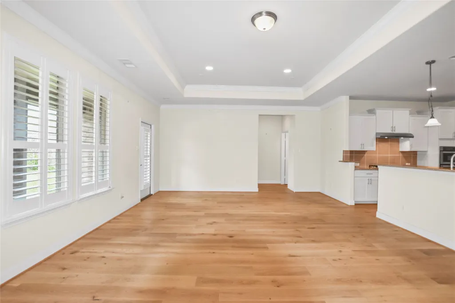
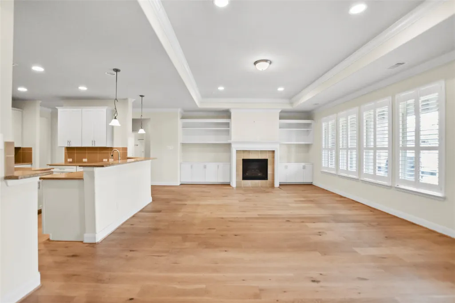
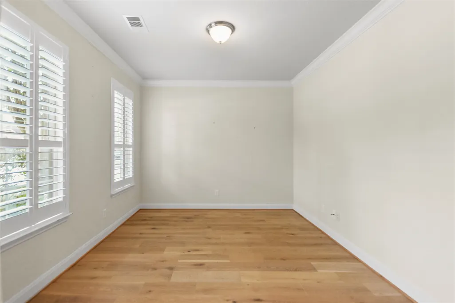
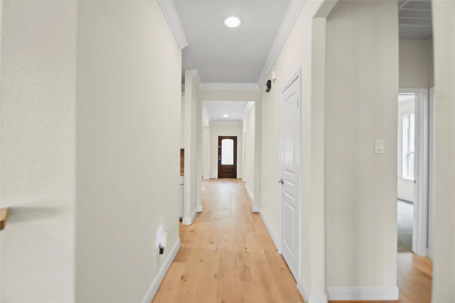
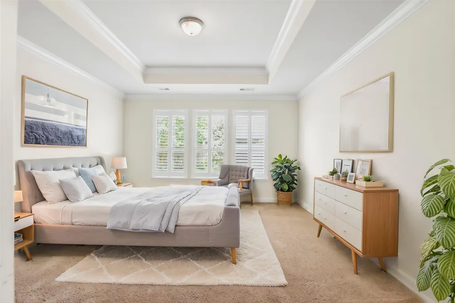
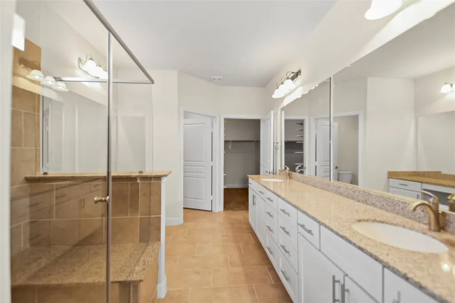
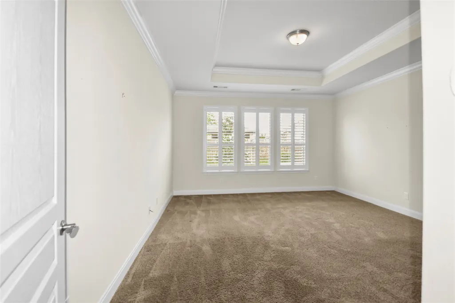
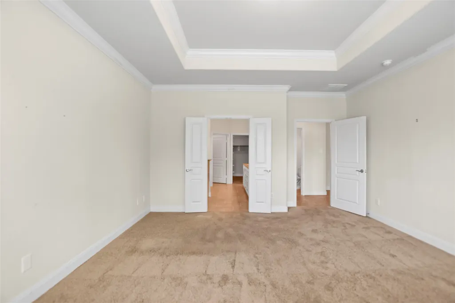
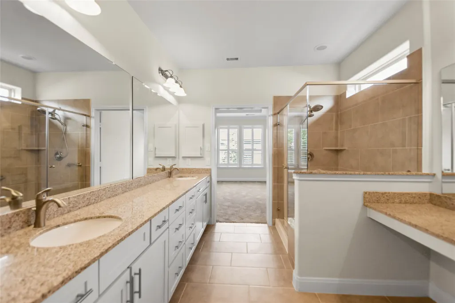
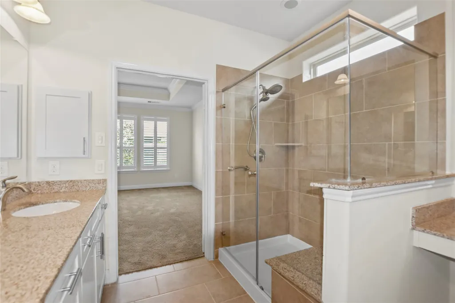
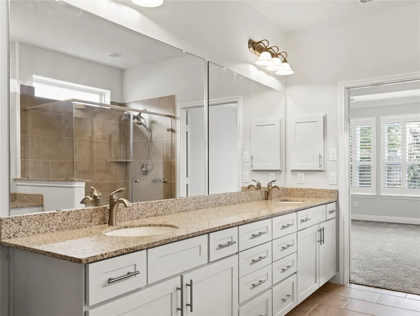
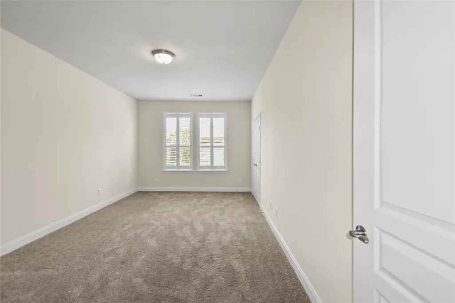
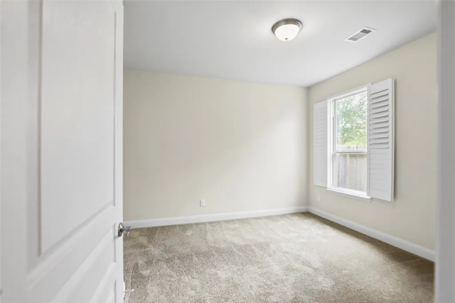
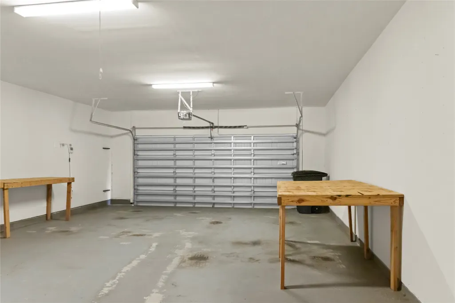
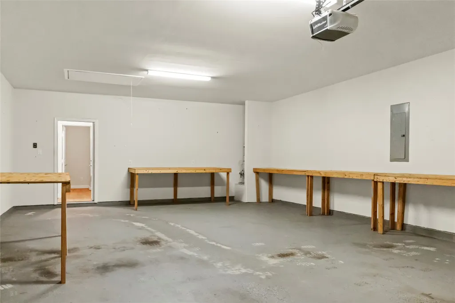
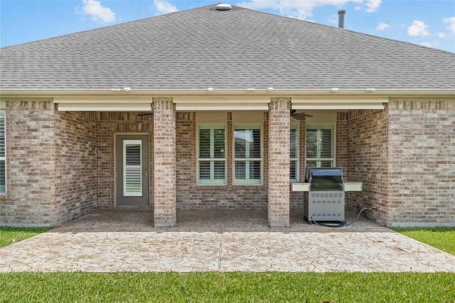
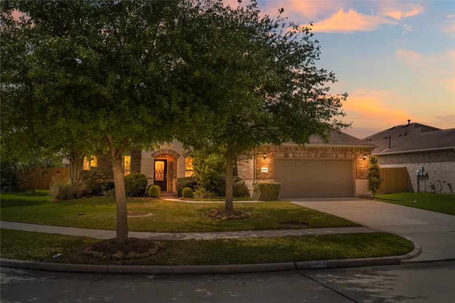
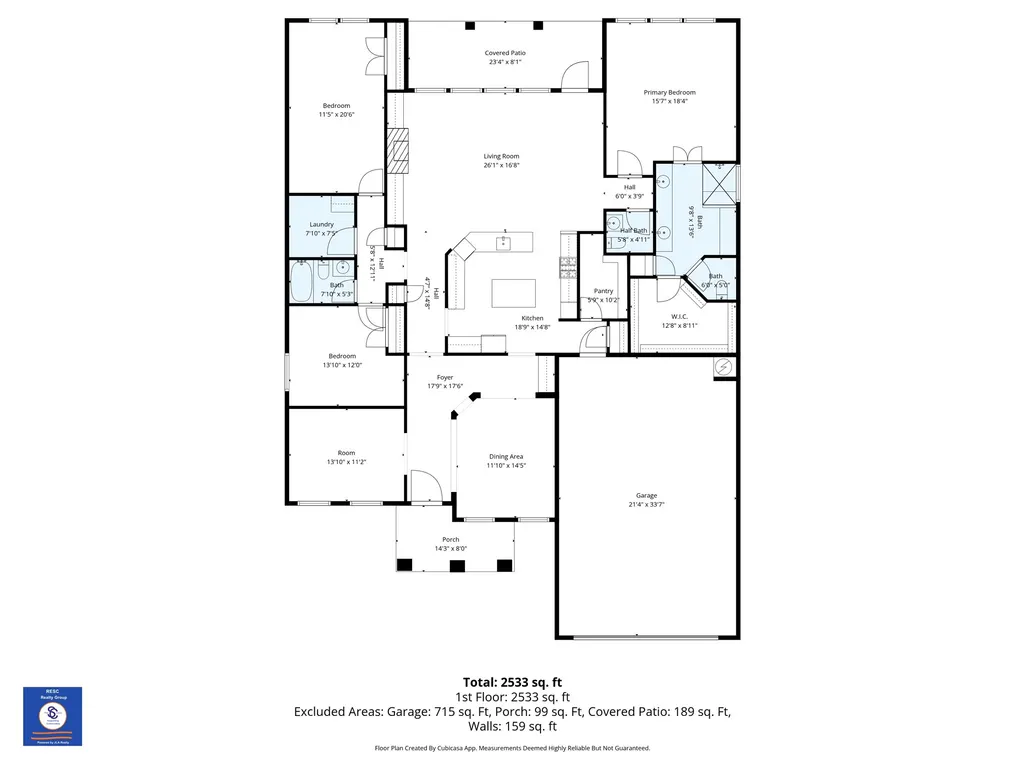
Rare opportunity to own one of the largest floor plans in the highly sought-after, gated 55+ community of Village at Tuscan Lakes! This pristine Dunwoody plan offers 2,663 sq ft of single-story living with 3 bedrooms, 2 bathrooms, and the peace of mind of a whole-house generator , a true standout feature in this community. Nestled on a quiet cul-de-sac street, this move-in ready home impresses from the moment you arrive. Inside, rich engineered hardwood floors flow throughout the main living areas, complemented by elegant plantation shutters that add warmth and privacy throughout. The open-concept layout is ideal for entertaining, with a spacious kitchen, generous living and dining areas, and abundant natural light. The oversized 3-car garage provides exceptional storage and flexibility, rare in this community. The primary suite offers a peaceful retreat, while two additional bedrooms provide the perfect space for guests and a study for your home office. See Virtual Tour link
| Elementary School | Middle School | High School |
|---|---|---|
| SILBERNAGEL ELEMENTARY SCHOOL Elementary School | DUNBAR MIDDLE SCHOOL (DICKINSON) Middle School | DICKINSON HIGH SCHOOL High School |
| Price History | |
|---|---|
| 4/24/2026 | Listed $529,990 |
| 6/5/2026 | 2$519,900 |
General Features
| Country | US |
|---|---|
| Sewer | Public Sewer |
| Heating | Central,Gas |
| Cooling | Central Air,Electric |
| Roof | Composition |
| Appliances | Dishwasher,Electric Oven,Gas Cooktop,Disposal,Microwave |
| HOA Fee | 3368 |
| Garage Spaces | 3 |
| Association Fee Includes | Clubhouse,Common Areas,Maintenance Grounds |
| Architectural Style | Traditional |
| Pool Features | Association |
| Security Features | Security Gate |
| Construction Materials | Brick,Cement Siding |
| Year Built | 2016 |
| Electric | Generator |
| Stories Count | 1 |
| Levels | One |
| Property Subtype | Detached |
| Tax Year | 2025 |
| Accessibility | Accessible Full Bath,Accessible Bedroom,Accessible Common Area,Accessible Kitchen,Accessible Doors |
| Assoc Fee Paid Per | Annually |
| County | Galveston |
| New Construction | false |
| Property Type | Residential |
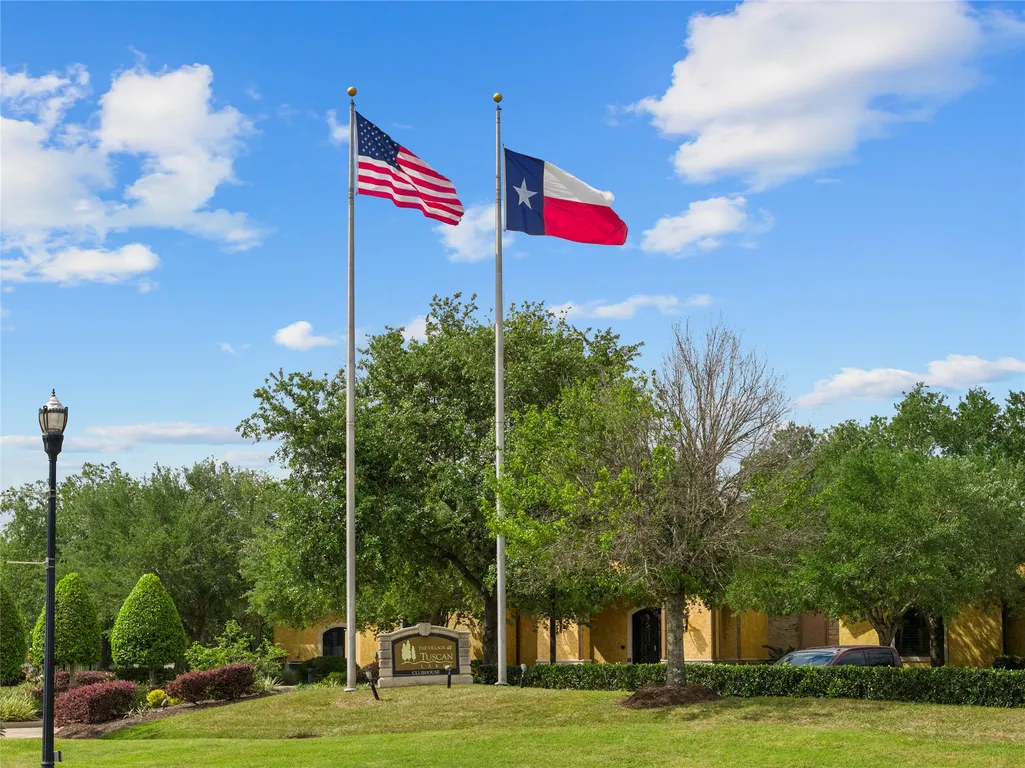
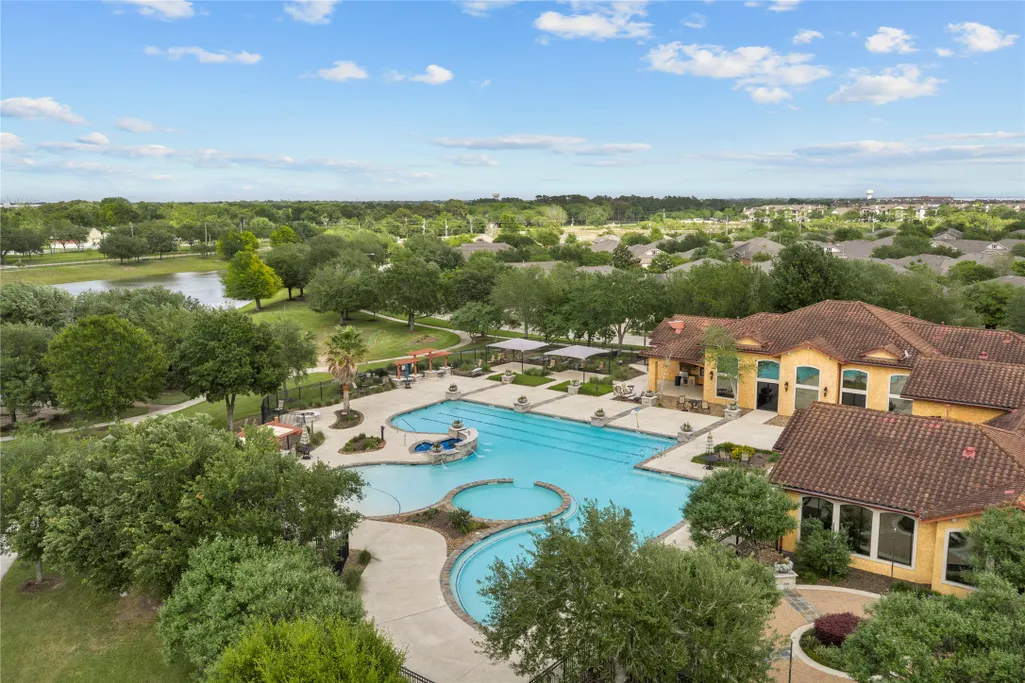
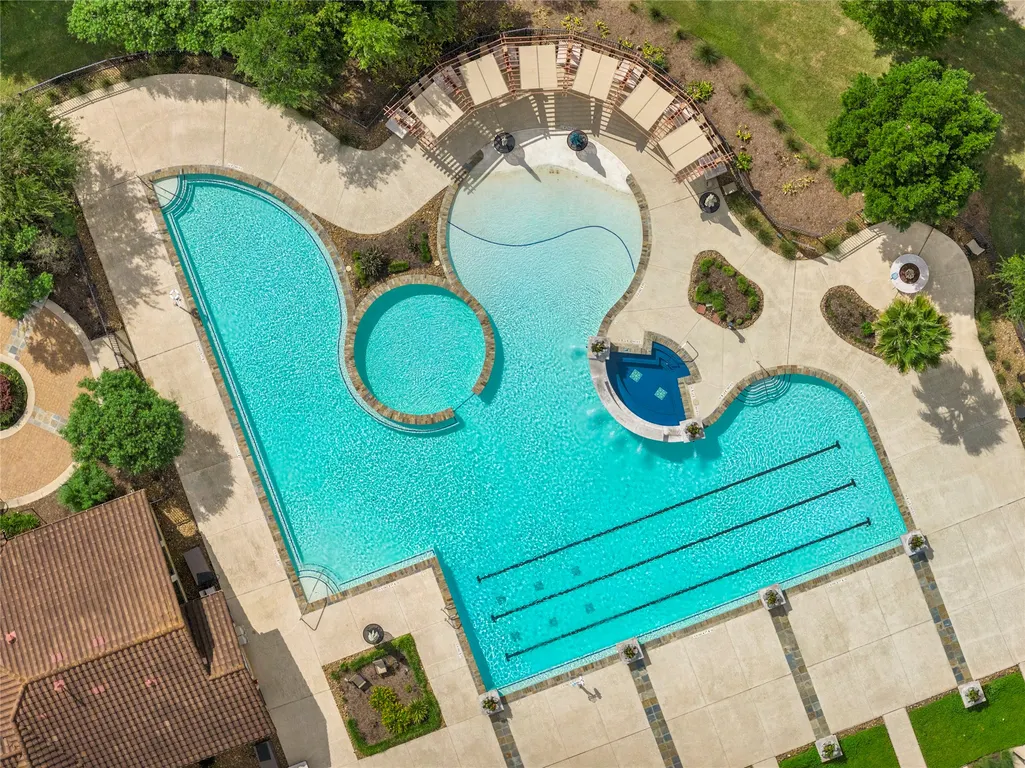
| Association Amenities | Clubhouse,Controlled Access,Fitness Center,Maintenance Grounds,Lake or Pond,Meeting/Banquet/Party Room,Party Room,Picnic Area,Pool |
| HOA | true |
| Attached Garage | true |
| Energy Efficient | Thermostat |
| Subdivision Name | Village At Tuscan Lakes |
| Garage Y/N | true |
| Green Indoor Air Quality | Ventilation |
| Total Rooms | 7 |
| Full Baths | 2 |
| Status | Pending |
| Directions | I-45 South to FM 96 (League City Pkwy) go east. Left on Tuscan Village Dr. Left on Pienza Ln, Left on Centolani, Home on right |
| ModificationTimestamp | 2026-08-29T05:18:44.250-00:00 |
| High School | DICKINSON HIGH SCHOOL |
| City | League City |
| Association Name | Inframark |
| Senior Community Y/N | true |
| High School District | 17 - Dickinson |
| MLS Area | 33 |
| Lot Size Units | Square Feet |
| Elementary School | SILBERNAGEL ELEMENTARY SCHOOL |
| Tax Annual Amount | 12703 |
| Middle/Junior High School | DUNBAR MIDDLE SCHOOL (DICKINSON) |
| MLS Area Minor | League City |
| Lease Considered Y/N | false |
| Virtual Tour | https://tours.brimardronevirtualtours.com/317342 |
| Standard Status | Pending |
| Middle/Junior School District | 17 - Dickinson |
| Elementary School District | 17 - Dickinson |
| Year Built Source | Public Records |
| Virtual Tour | https://tours.brimardronevirtualtours.com/s/1632-Centolani-St-League-City-TX- |
| PostalCity | League City |
| Legal Description | VILLAGE AT TUSCAN LAKES SEC 3 PH 2 (2016) ABST 19, BLOCK 2, |
Interior Features
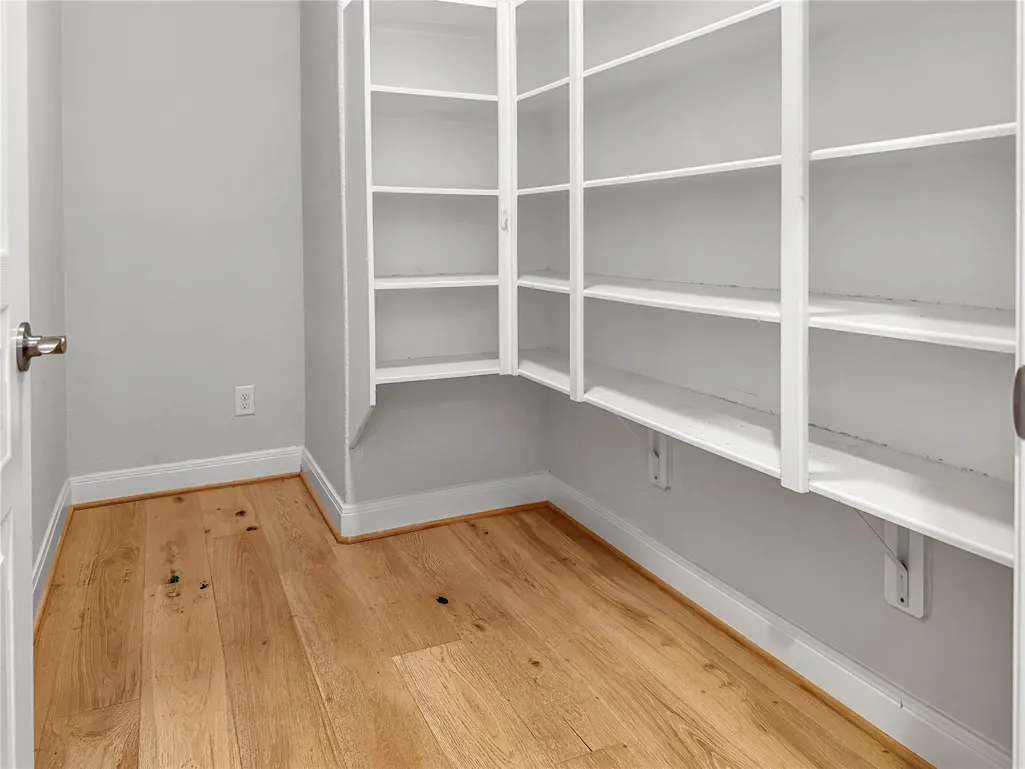
| Interior Amenities | All Bedrooms Down,Double Vanity,Handicap Access,Kitchen/Family Room Combo,Bath in Primary Bedroom,Pantry,Split Bedrooms,Separate Shower,Walk-In Pantry,Walk-In Closet(s),Window Treatments,Ceiling Fan(s),Programmable Thermostat |
|---|---|
| Flooring | Carpet,Engineered Hardwood,Tile |
| Total Fireplaces | 1 |
| Fireplace Features | Gas Log |
| Air Conditioning Y/N | true |
| Heating Y/N | true |
| Window Features | Window Coverings |
| Fireplace Y/N | true |
| Half Baths | 1 |
| BuyerOfficeEmail | tx.membership@exprealty.com |
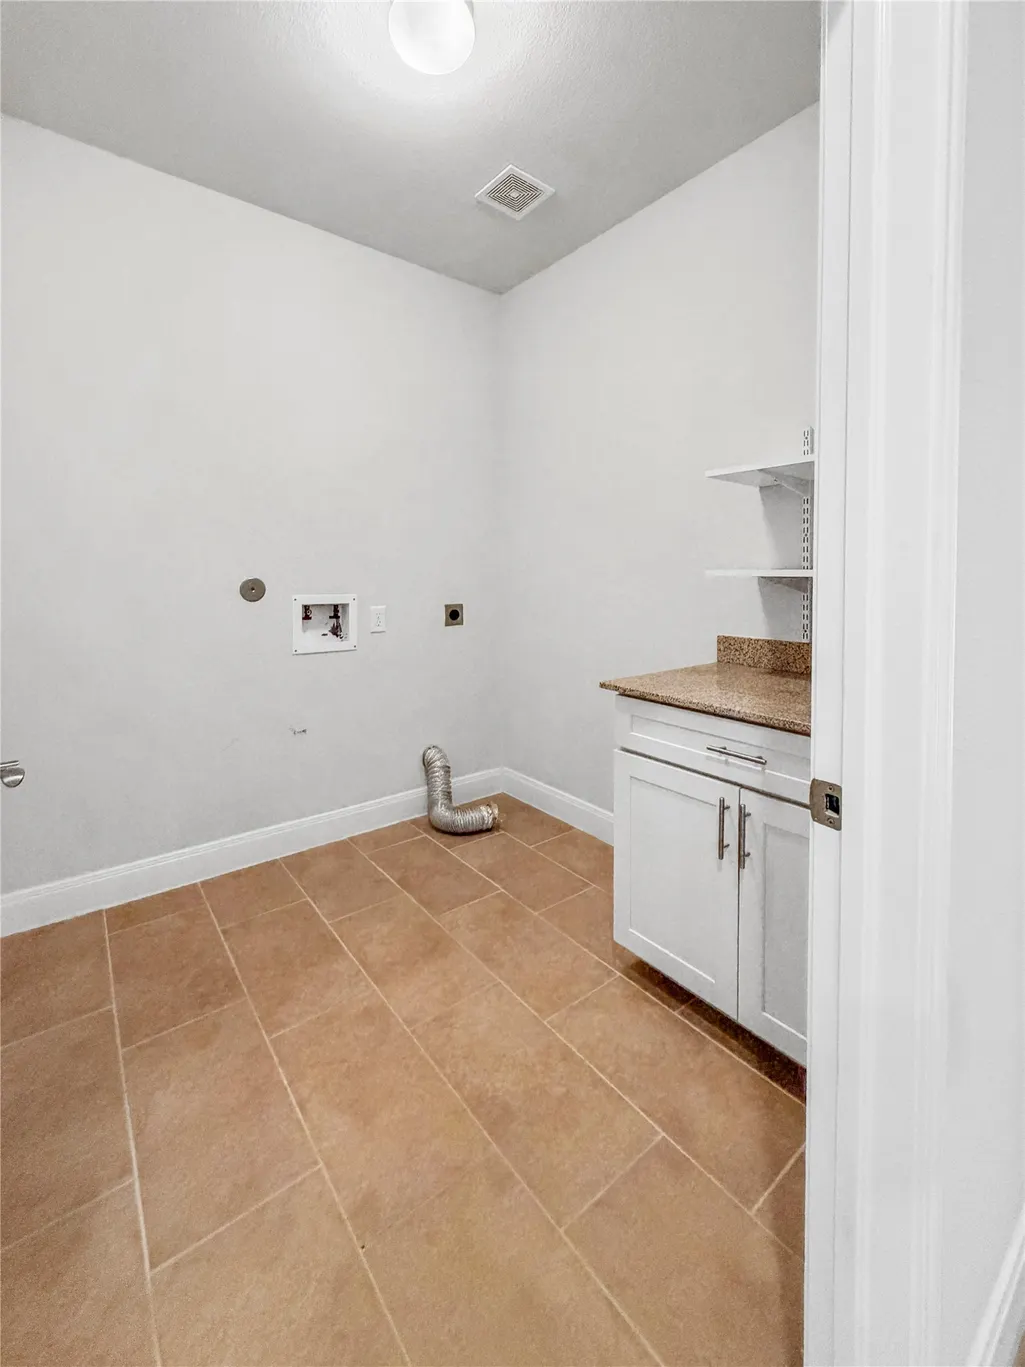
| Laundry Features | Washer Hookup,Electric Dryer Hookup,Gas Dryer Hookup |
| Total Bedrooms | 3 |
| Room Type | Dining Room,Entry/Foyer,Family Room,Office,Half Bath |
| LivingAreaSource | Appraiser |
| Total Baths | 3 |
Exterior Features
| Parking Features | Attached,Driveway,Garage,Garage Door Opener,Tandem |
|---|---|
| Lot Features | Subdivision,Pond on Lot |
| Water Source | Public |
| Lot Size Area | 8235 |
| Foundation Details | Slab |
| Building Area Total | 2663 |
| Lot Size Acres | 0.189 |
| Lot Size Source | Appraiser |
| Private Pool | false |
Amenities
- Foreclosure
- Views
- Short Sale
- New Construction
- Adult 55+
- Lease To Own
- No HOA Fees
- Furnished
- Primary On Main
- Air Conditioning
- Seller Finance
- Green
- Fixer Upper
- Horse
- Golf
- Fireplace
- Deck
- Garage
- Basement
- Pool
Property vs Single Family Average in 77573
Price
Taxes
Year Built
 The information being provided by Houston Association of REALTORS, Inc. is for the consumer's personal, non-commercial use and may not be used for any purpose other than to identify prospective properties consumers may be interested in purchasing. Any information relating to real estate for sale referenced on this web site comes from the Internet Data Exchange (IDX) program of the Houston Association of REALTORS, Inc. This web site may reference real estate listing(s) held by a brokerage firm other
