
Address
1012 W Adoue Street, Alvin, TX
Price
$ 199,900
Property Attributes
- MLS#70837244
- TypeSingle Family
- Listing Status Active
- CountyBrazoria
- CityAlvin
- Area5 Alvin Area
- NeighborhoodEaston Alvin
- Zip77511
- Style
- Year Built1944
- Taxes$ 4784
- Price$ 199,900
- Bedrooms3
- Full Bathrooms1
- Half Bathrooms0
- Sqr Footage1424
- Lot Size0.197 Acres
Data Source:
Houston Association of REALTORS® (HAR)
Property Description
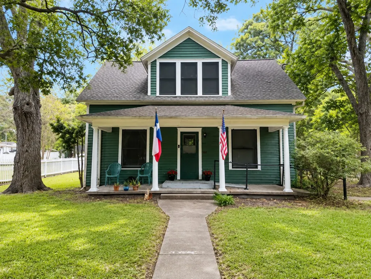
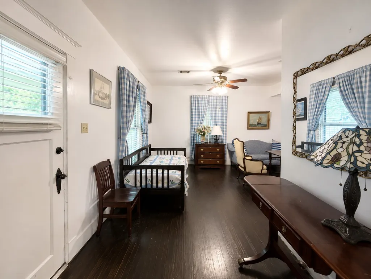
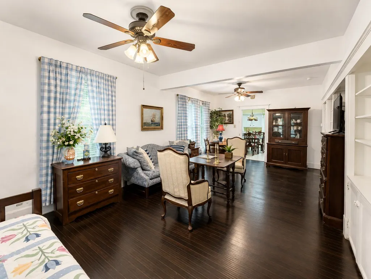
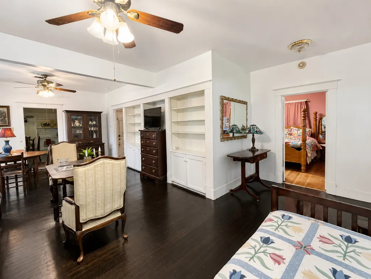
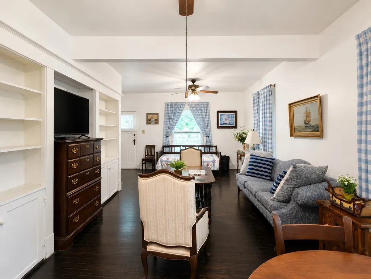
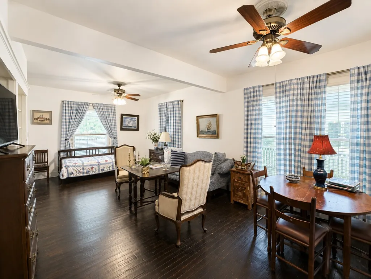
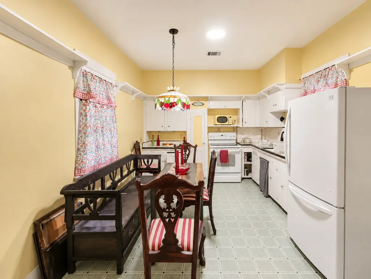
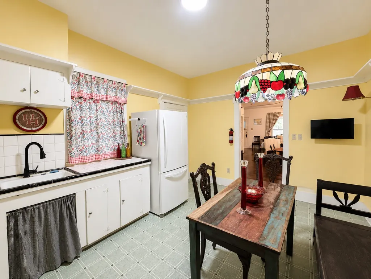
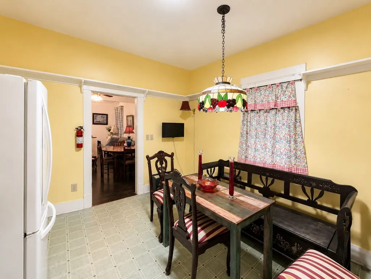
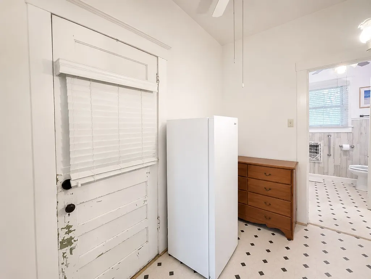
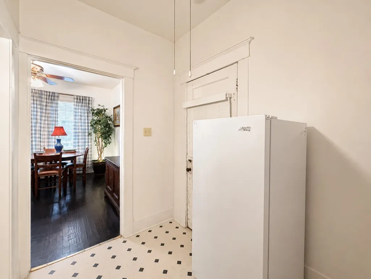
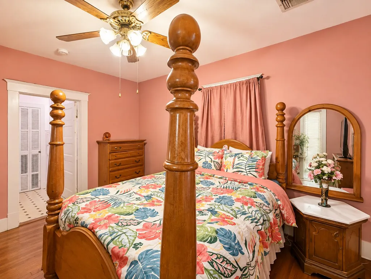
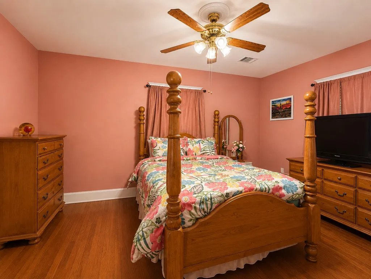
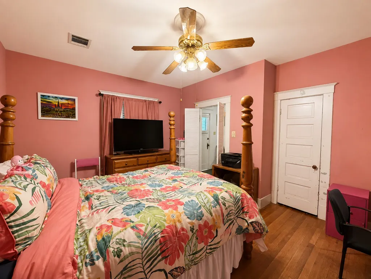
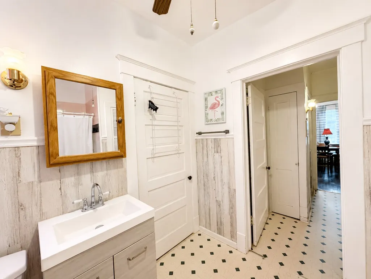
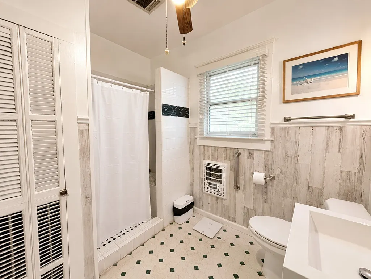
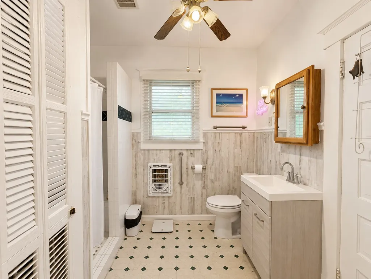
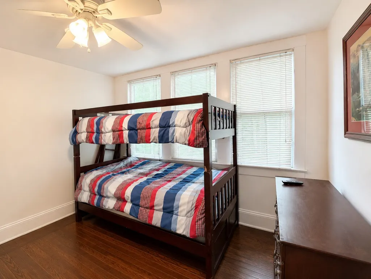
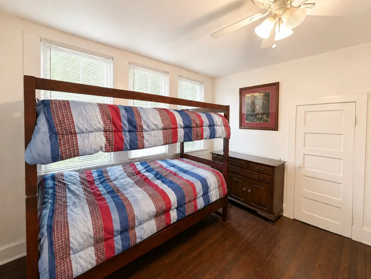
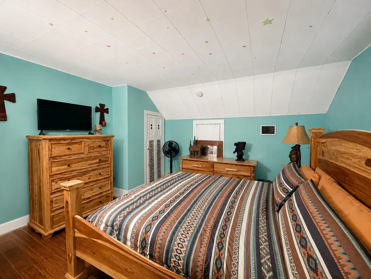
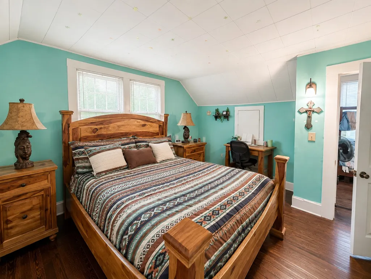
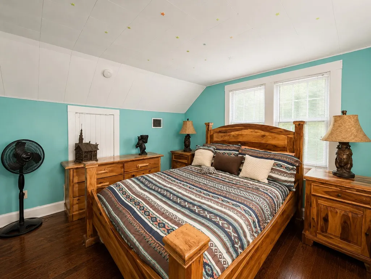
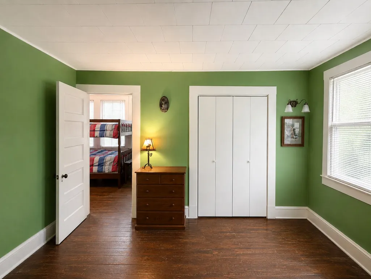
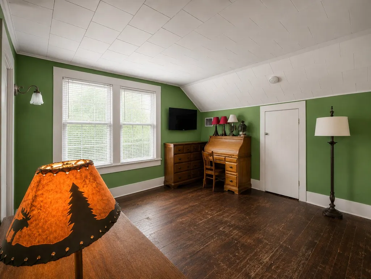
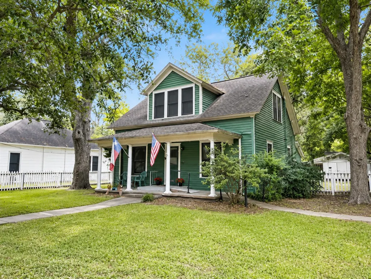
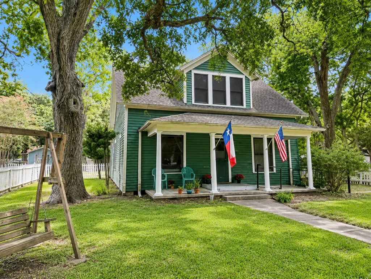
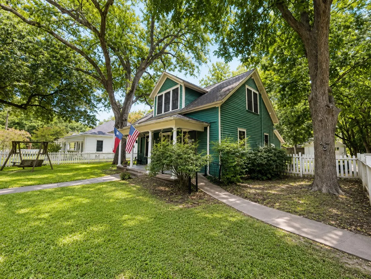
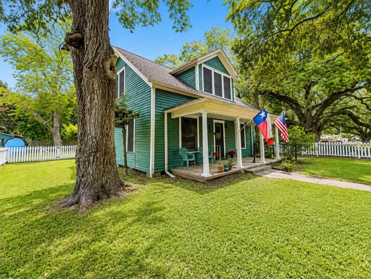
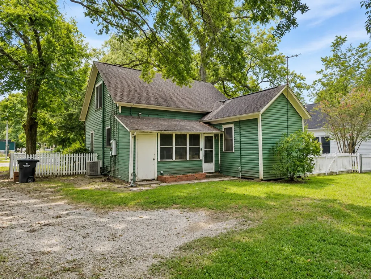
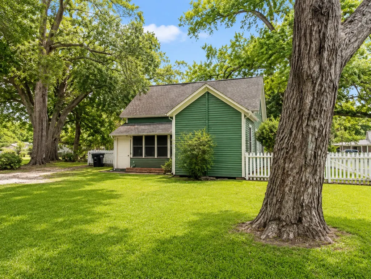
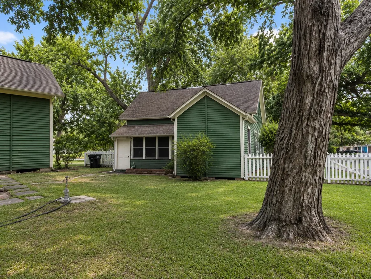
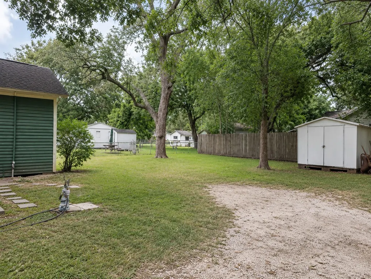
Full of character and ready for its next chapter, this 1944 Craftsman-style home in Alvin, Texas offers 3 bedrooms, 1 bath and approximately 1,424 sq. ft. A welcoming covered front porch sets the tone, while inside, warm wood floors, high ceilings, abundant natural light and built-ins showcase the home's timeless charm. The flexible living and dining spaces offer plenty of room to gather, and the first-floor primary bedroom is complemented by two spacious bedrooms upstairs. The kitchen features ample cabinetry, counter space and a dedicated dining area. Outside, mature trees frame the home and a fully fenced backyard provides additional outdoor space on an approximately 8,581 sq. ft. lot. Foundation repairs were completed by Atlas Foundation in August 2026 with a transferable warranty. Sold as-is.
| Elementary School | Middle School | High School |
|---|---|---|
| ALVIN ELEMENTARY SCHOOL Elementary School | FAIRVIEW JUNIOR HIGH SCHOOL Middle School | ALVIN HIGH SCHOOL High School |
| Price History | |
|---|---|
| 9/2/2026 | Listed $199,900 |
General Features
| Country | US |
|---|---|
| Sewer | Public Sewer |
| Heating | Central,Electric |
| Cooling | Central Air,Electric |
| Roof | Composition |
| Appliances | Electric Oven,Electric Range,Free-Standing Range,Oven |
| Patio/Porch Features | Porch |
| Architectural Style | Craftsman,Traditional |
| Security Features | Smoke Detector(s) |
| Construction Materials | Wood Siding |
| Exclusions | Tiffany chandelier in the kitchen |
| Year Built | 1944 |
| Stories Count | 2 |
| Levels | Two |
| Property Subtype | Detached |
| Tax Year | 2025 |
| County | Brazoria |
| New Construction | false |
| Property Type | Residential |
| Subdivision Name | Easton Alvin |
| Garage Y/N | false |
| Total Rooms | 3 |
| Full Baths | 1 |
| Status | Active |
| Directions | From Hwy 6 take Hwy 35/S Gordon St to W Adoue St and take left. Home will be on the right past S Durant St. |
| ModificationTimestamp | 2026-09-07T13:32:04.720-00:00 |
| High School | ALVIN HIGH SCHOOL |
| City | Alvin |
| Disclosures | Exclusions Disclosure,Seller Disclosure |
| High School District | 3 - Alvin |
| MLS Area | 5 |
| Lot Size Units | Square Feet |
| Elementary School | ALVIN ELEMENTARY SCHOOL |
| Tax Annual Amount | 4784 |
| Middle/Junior High School | FAIRVIEW JUNIOR HIGH SCHOOL |
| MLS Area Minor | Alvin Area |
| Lease Considered Y/N | false |
| Standard Status | Active |
| Middle/Junior School District | 3 - Alvin |
| Elementary School District | 3 - Alvin |
| Year Built Source | Public Records |
| PostalCity | Alvin |
| Legal Description | EASTON (ALVIN), BLOCK G, LOT 4 |
| AttributionContact | 409-919-0575 | april@aprilaberle.com |
Interior Features
| Interior Amenities | High Ceilings,Main Level Primary,TwoBedroomsUp,Tile Counters,Ceiling Fan(s),Kitchen/Dining Combo,Living/Dining Room |
|---|---|
| Flooring | Vinyl,Wood |
| Air Conditioning Y/N | true |
| Heating Y/N | true |
| Laundry Features | Washer Hookup,Electric Dryer Hookup |
| Total Bedrooms | 3 |
| Room Type | Kitchen,Living Room |
| LivingAreaSource | Appraiser |
| Total Baths | 1 |
Exterior Features
| Exterior Amenities | Fully Fenced,Porch,Private Yard |
|---|---|
| Parking Features | Alley Access,None |
| Lot Features | Cleared,Subdivision |
| Water Source | Public |
| Lot Size Area | 8581 |
| Foundation Details | Block |
| Building Area Total | 1424 |
| Lot Size Acres | 0.197 |
| Road Surface Type | Asphalt |
| Lot Size Source | Appraiser |
| Private Pool | false |
Amenities
- Foreclosure
- Views
- Short Sale
- New Construction
- Adult 55+
- Lease To Own
- No HOA Fees
- Furnished
- Primary On Main
- Air Conditioning
- Seller Finance
- Green
- Fixer Upper
- Horse
- Golf
- Fireplace
- Deck
- Garage
- Basement
- Pool
Property vs Single Family Average in 77511
Price
Taxes
Year Built
 The information being provided by Houston Association of REALTORS, Inc. is for the consumer's personal, non-commercial use and may not be used for any purpose other than to identify prospective properties consumers may be interested in purchasing. Any information relating to real estate for sale referenced on this web site comes from the Internet Data Exchange (IDX) program of the Houston Association of REALTORS, Inc. This web site may reference real estate listing(s) held by a brokerage firm other
