
Address
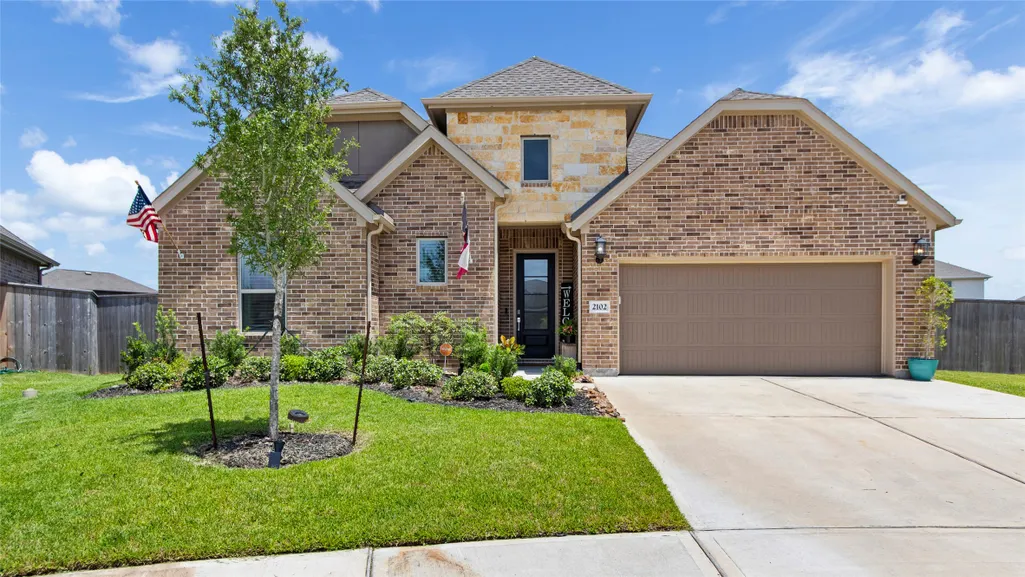
2102 Woodside Meadow Court, League City, TX
Price
$ 464,999
Property Attributes
- MLS#89191630
- TypeSingle Family
- Listing Status Active
- CountyGalveston
- CityLeague City
- Area33 League City
- NeighborhoodSamara Sec 4
- Zip77573
- Style
- Year Built2024
- Taxes$ 13465
- Price$ 464,999
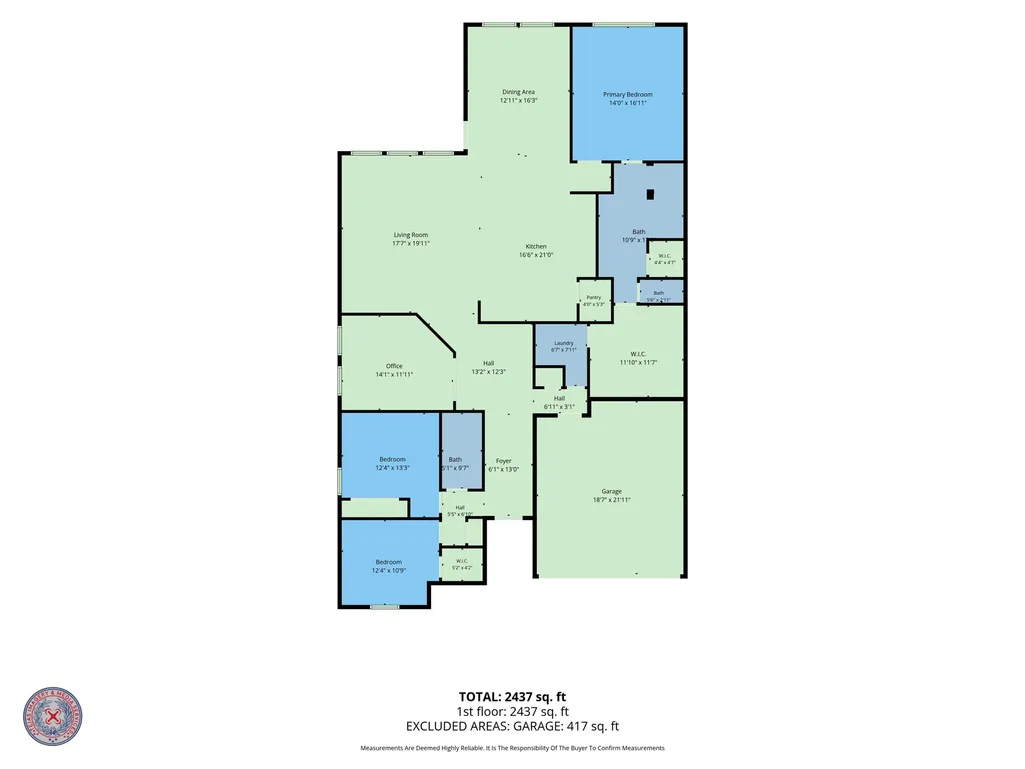
- Bedrooms3
- Full Bathrooms2
- Half Bathrooms0
- Sqr Footage2512
- Lot Size0.3319 Acres
Data Source:
Houston Association of REALTORS® (HAR)
Property Description
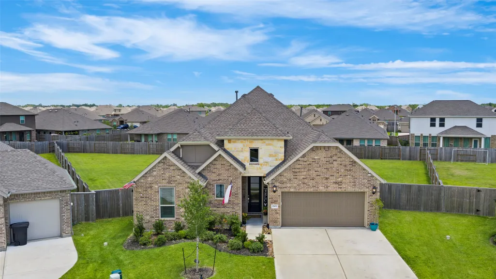
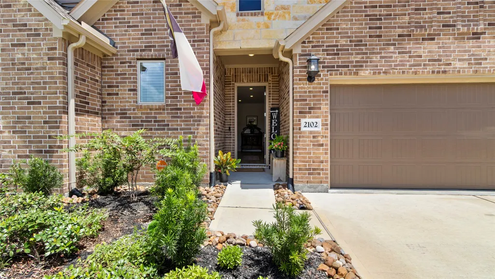
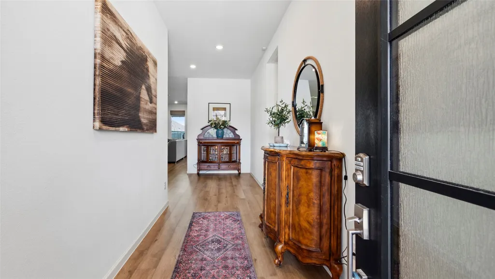
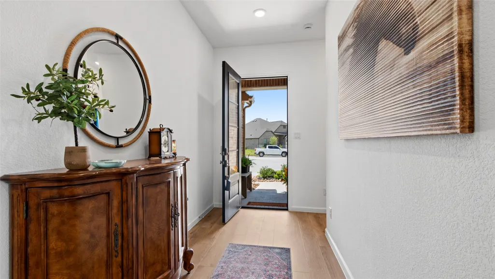
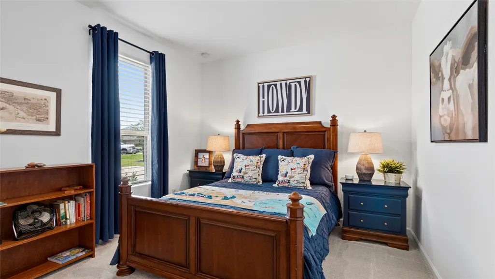
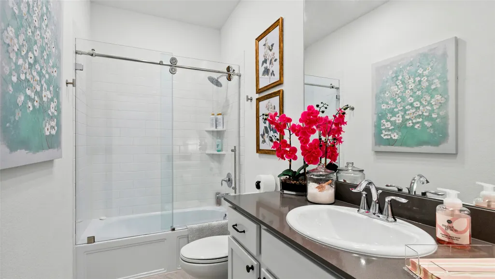
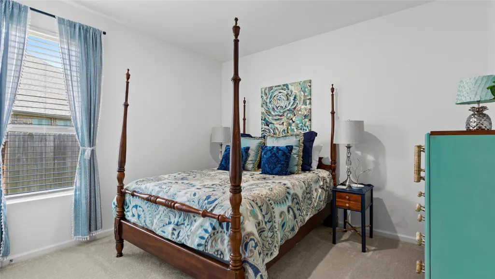
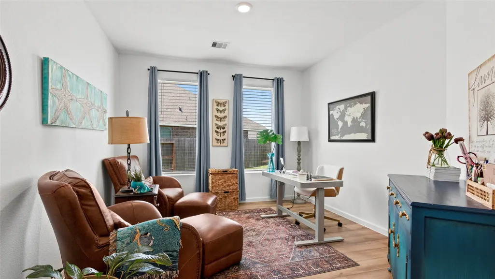
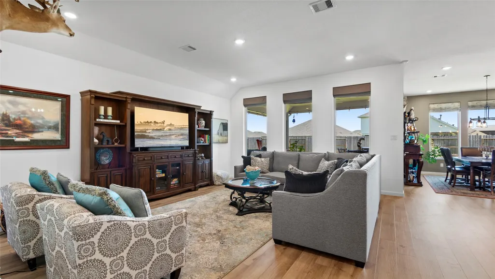
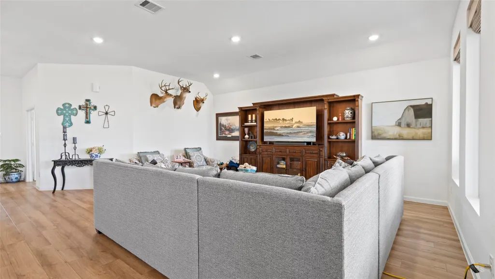
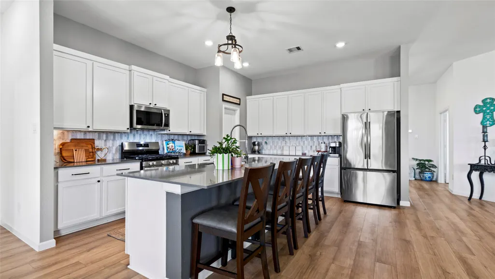
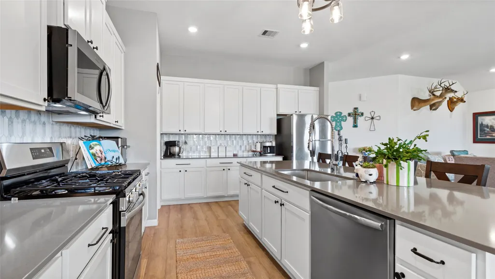
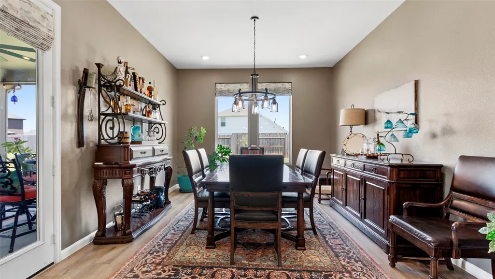
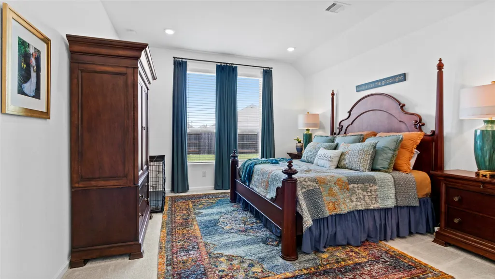
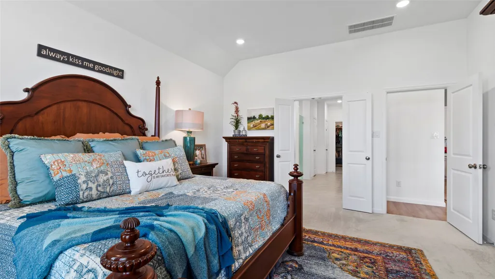
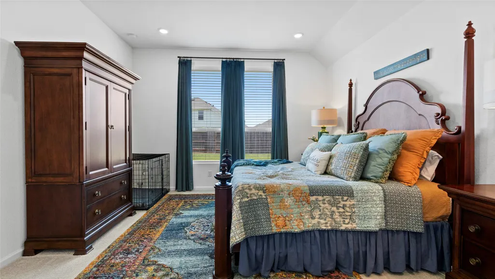
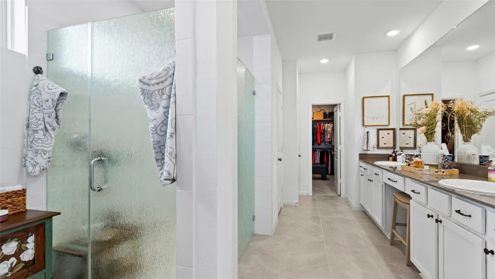
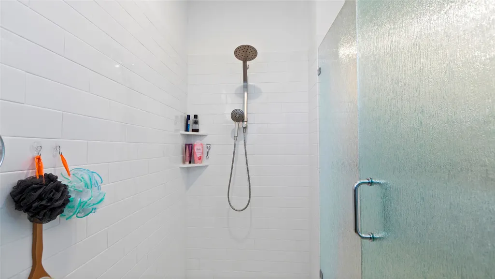
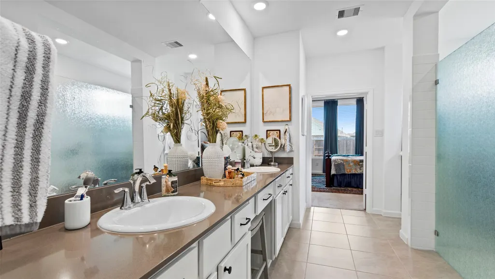
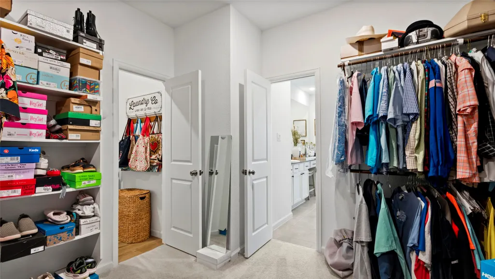
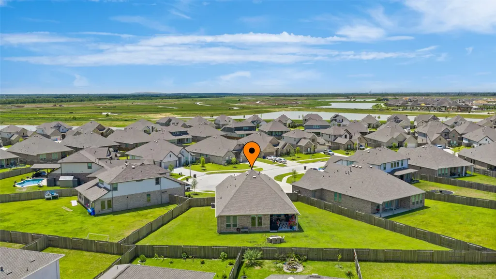
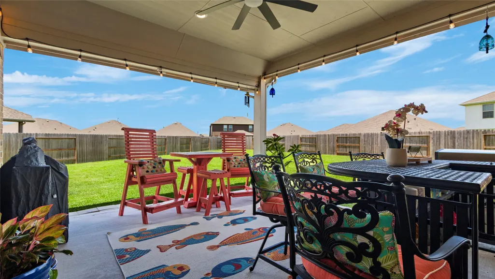
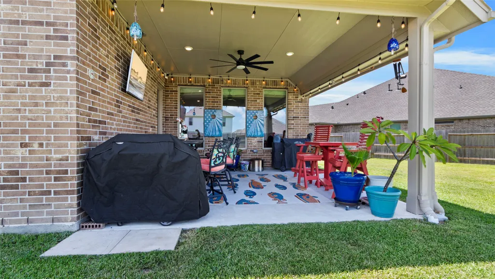
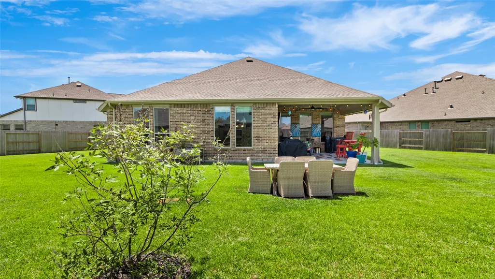
Beautifully upgraded Lennar Glenbrook II! This energy-efficient 3-bedroom, 2-bath home with a 2-car garage sits on an impressive 14,458-square-foot lot. Thoughtful finishes elevate it beyond the standard builder package, including fresh paint, updated baseboards, Roman shades, 3-inch faux-wood blinds, antique-bronze hardware, designer Edison lighting, and elegant ceiling-to-floor window treatments. The stylish kitchen features a freshly painted island, bronze pulls, and a rustic-modern Edison chandelier. The spa-inspired primary bath features a custom glass shower enclosure, rainwater-look privacy window, and upgraded showerhead with handheld feature. The secondary bath also has custom glass. The covered patio is ready for entertaining with an oversized ceiling fan, TV mount, extra outlet, and custom lighting. Beautifully presented and move-in ready, this inviting home delivers style, comfort, energy efficiency, extensive upgrades, and an exceptionally spacious homesite!
| Elementary School | Middle School | High School |
|---|---|---|
| LOBIT ELEMENTARY SCHOOL Elementary School | LOBIT MIDDLE SCHOOL Middle School | DICKINSON HIGH SCHOOL High School |
| Price History | |
|---|---|
| 8/13/2026 | Listed $464,999 |
General Features
| Country | US |
|---|---|
| Sewer | Public Sewer |
| Heating | Central,Gas |
| Cooling | Central Air,Electric |
| Roof | Composition |
| Appliances | Convection Oven,Dishwasher,Free-Standing Range,Gas Cooktop,Disposal,Gas Oven,Microwave,Oven |
| HOA Fee | 1150 |
| Garage Spaces | 2 |
| Association Fee Includes | Common Areas,Other |
| Patio/Porch Features | Covered,Deck,Patio |
| Architectural Style | Ranch,Traditional |
| Pool Features | Association |
| Security Features | Prewired,Security System Owned,Smoke Detector(s) |
| Construction Materials | Brick,Cement Siding,Wood Siding |
| Exclusions | VIVINT EQUIPMENT |
| Year Built | 2024 |
| Stories Count | 1 |
| Levels | One |
| Property Subtype | Detached |
| Tax Year | 2025 |
| Ownership | Full Ownership |
| Community Features | Community Pool,Curbs |
| Assoc Fee Paid Per | Annually |
| County | Galveston |
| New Construction | false |
| Property Type | Residential |
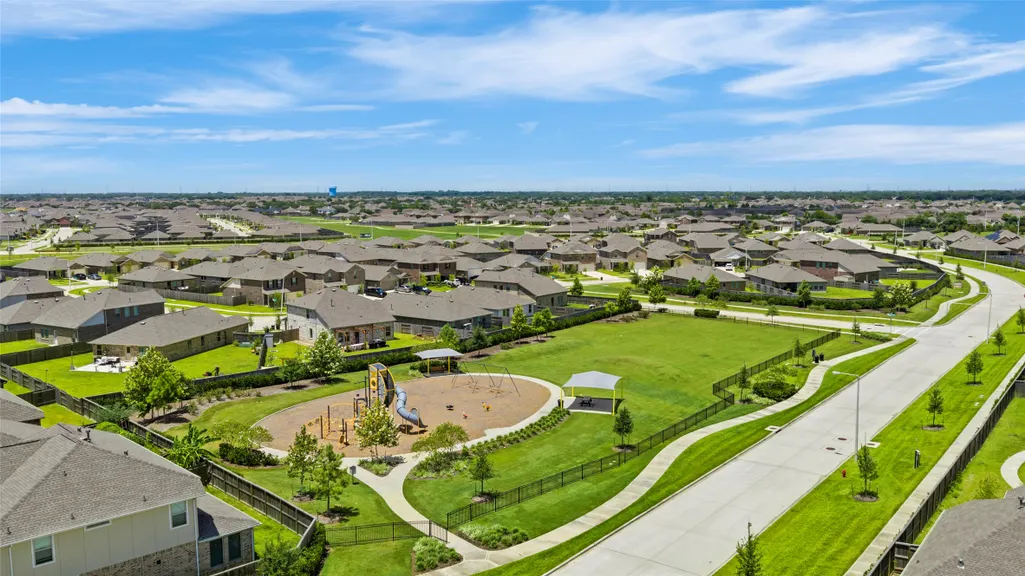
| Association Amenities | Playground,Pickleball,Pool,Trail(s) |
| HOA | true |
| Attached Garage | true |
| Energy Efficient | Radiant Attic Barrier,Insulation,Lighting,Roof,Thermostat |
| Subdivision Name | Samara Sec 4 |
| Facing Direction | West |
| Garage Y/N | true |
| Green Indoor Air Quality | Ventilation |
| Total Rooms | 7 |
| Full Baths | 2 |
| Status | Active |
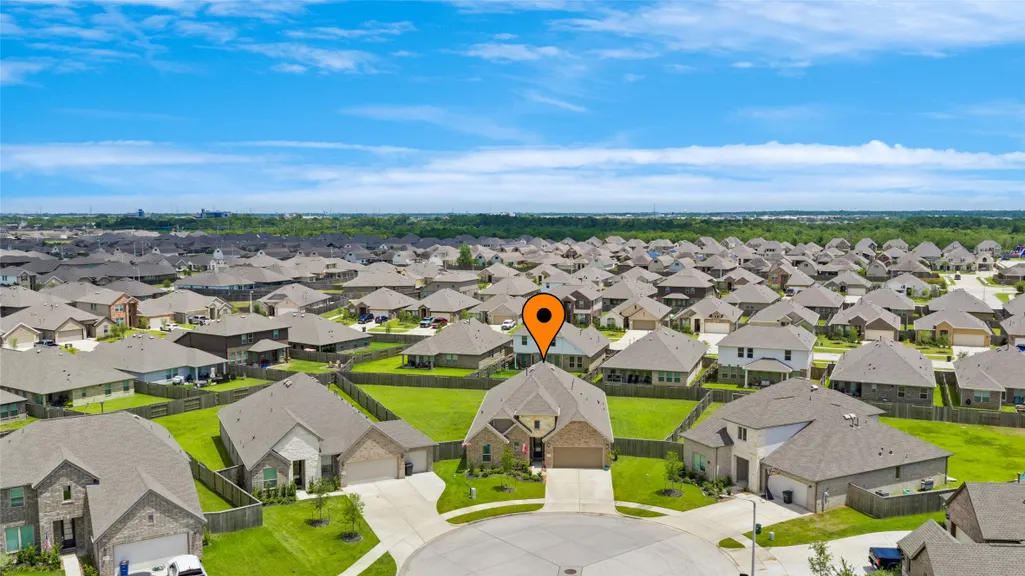
| Directions | I45 TO LEAGUE CITY PARKWAY [WEST/RIGHT] TO HOBBS [SOUTH/LEFT] TO ERVIN AVE [WEST/RIGHT] TO SAMARA BEND WAY [SOUTH/LEFT] TO COTTON BRIDGE RD [[WEST/RIGHT] TO WOODSIDE MEADOW CT [SOUTH/LEFT] HOUSE IN CUL-DE-SAC ON LEFT |
| ModificationTimestamp | 2026-08-18T09:05:18.010-00:00 |
| High School | DICKINSON HIGH SCHOOL |
| City | League City |
| Disclosures | Exclusions Disclosure,Municipal Utility District Disclosure,Seller Disclosure |
| Association Name | KRJ |
| High School District | 17 - Dickinson |
| MLS Area | 33 |
| Lot Size Units | Square Feet |
| Elementary School | LOBIT ELEMENTARY SCHOOL |
| Tax Annual Amount | 13465 |
| Middle/Junior High School | LOBIT MIDDLE SCHOOL |
| MLS Area Minor | League City |
| Lease Considered Y/N | false |
| Virtual Tour | https://idx.realtourvision.com/idx/334206 |
| Standard Status | Active |
| Middle/Junior School District | 17 - Dickinson |
| Elementary School District | 17 - Dickinson |
| Year Built Source | Public Records |
| PostalCity | League City |
| Legal Description | LOT 6 BLK 1 SAMARA SEC 4 (2024) ABST 19 |
Interior Features
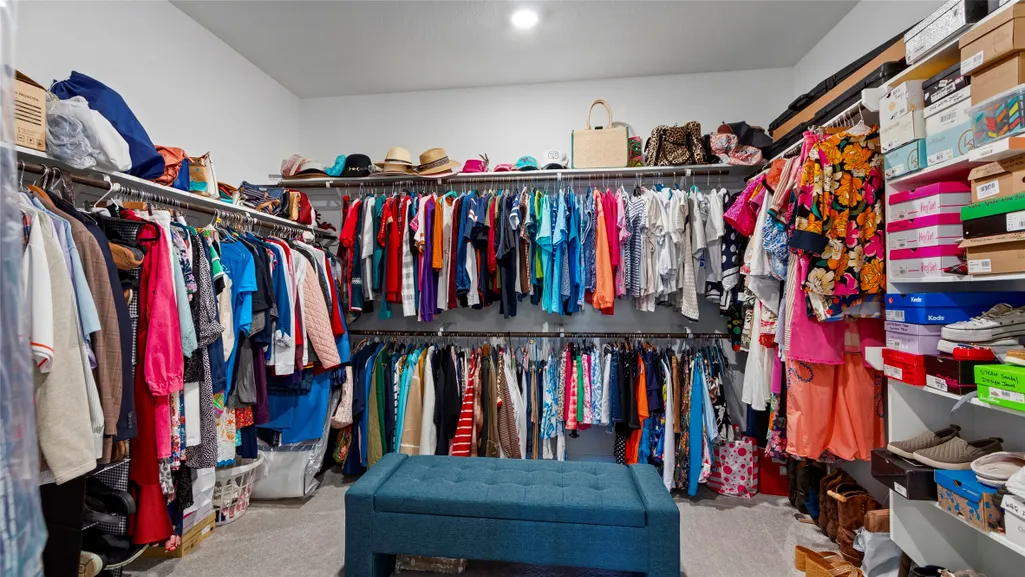
| Interior Amenities | All Bedrooms Down,Breakfast Bar,Entrance Foyer,High Ceilings,Kitchen/Family Room Combo,Tub Shower,Vanity,Walk-In Pantry,Walk-In Closet(s),Window Treatments,Programmable Thermostat |
|---|---|
| Flooring | Carpet,Laminate,Tile |
| Air Conditioning Y/N | true |
| Heating Y/N | true |
| Window Features | Window Coverings |
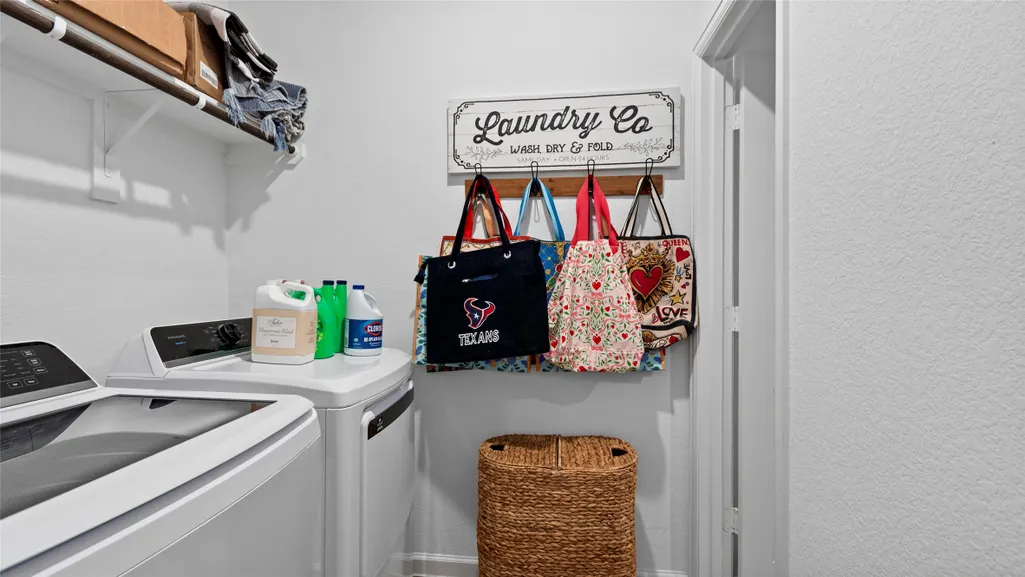
| Laundry Features | Washer Hookup |
| Total Bedrooms | 3 |
| Room Type | Family Room,Living Room,Office,Utility Room |
| LivingAreaSource | Appraiser |
| Total Baths | 2 |
| Bedrooms Possible | 3 |
Exterior Features
| Exterior Amenities | Covered Patio,Fully Fenced,Fence,Patio,Private Yard |
|---|---|
| Fencing | Back Yard |
| Parking Features | Attached,Garage,Garage Door Opener |
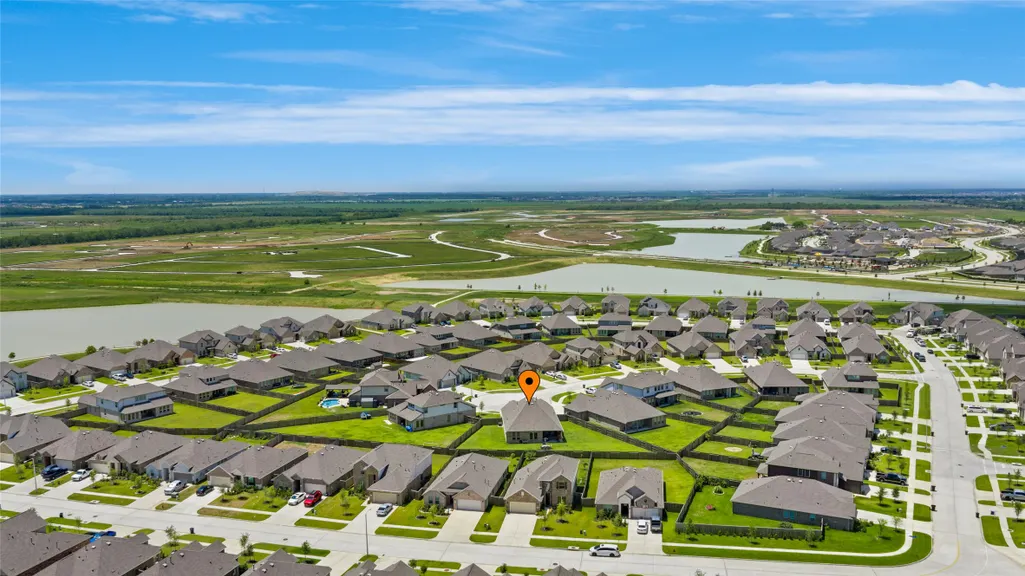
| Lot Features | Cul-De-Sac,Subdivision,Pond on Lot |
| Water Source | Public |
| Lot Size Area | 14458 |
| Foundation Details | Slab |
| Building Area Total | 2512 |
| Lot Size Acres | 0.3319 |
| Road Surface Type | Concrete |
| Lot Size Source | Appraiser |
| Private Pool | false |
Amenities
- Foreclosure
- Views
- Short Sale
- New Construction
- Adult 55+
- Lease To Own
- No HOA Fees
- Furnished
- Primary On Main
- Air Conditioning
- Seller Finance
- Green
- Fixer Upper
- Horse
- Golf
- Fireplace
- Deck
- Garage
- Basement
- Pool
Property vs Single Family Average in 77573
Price
Taxes
Year Built
 The information being provided by Houston Association of REALTORS, Inc. is for the consumer's personal, non-commercial use and may not be used for any purpose other than to identify prospective properties consumers may be interested in purchasing. Any information relating to real estate for sale referenced on this web site comes from the Internet Data Exchange (IDX) program of the Houston Association of REALTORS, Inc. This web site may reference real estate listing(s) held by a brokerage firm other
